Monumenti · Capoterra
Casa Melis
Art Nouveau in the heart of Capoterra
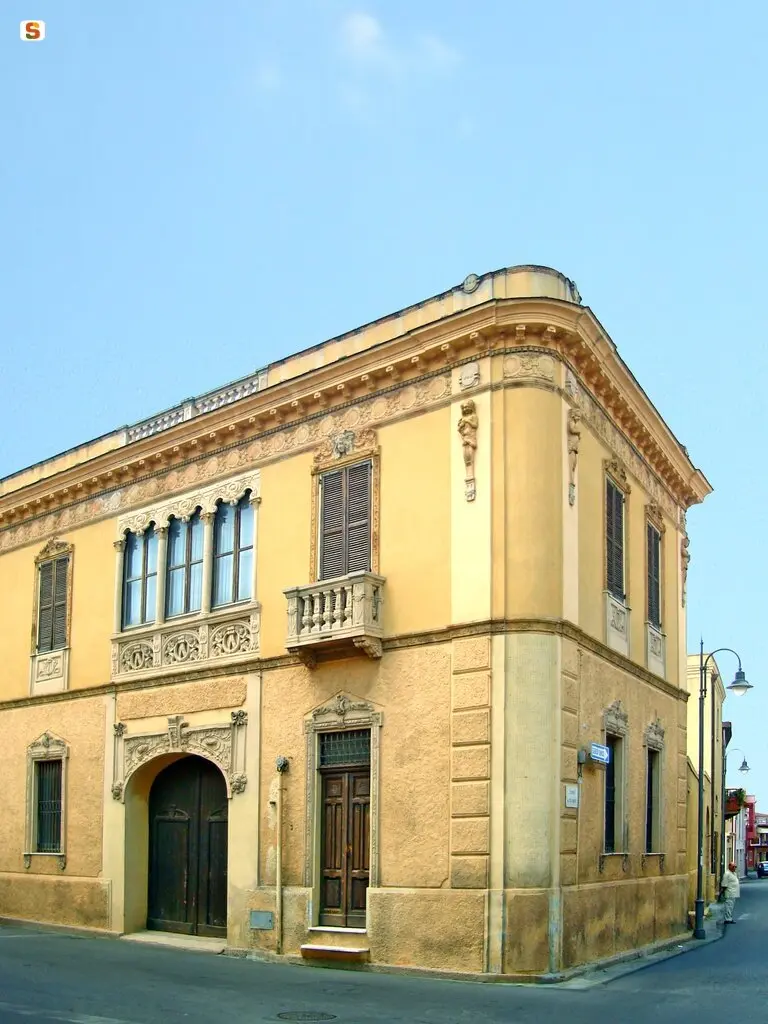
Completed in 1920 for agricultural entrepreneur Giuseppe Melis, Casa Melis stands at the corner of Via Cagliari and Corso Gramsci. It combines Art Nouveau decoration with the layout of a Campidano farming residence. Giuseppe’s son Elio donated it to the municipality.
Correction, 15 October 2026. Following a reader’s report, we reviewed the Monumenti Aperti panels and corrected errors about Giuseppe Melis’s family and the design of the house. We apologise for the incorrect information previously published.
Giuseppe Melis and his family
Giuseppe Melis (1878–1956) commissioned the house. His first wife, Barbarina Porcu, died in 1922, before her husband. Their children were Gilla, Pierina, Elio and Amedeo. The Monumenti Aperti panels name his second wife as Nunziata Sitzia.
Under the Fascist regime, Giuseppe Melis served as prefectural commissioner from 1929 to 1930 and podestà from 1931 to 1937. In 1935 he became president of the Capoterra land reclamation consortium.
Elio was Giuseppe’s son and donated the villa to the municipality. The sources consulted do not credit Amedeo with its design; that attribution has been removed from this page.
The exterior
The residential wing on Via Cagliari has two storeys. The courtyard and service buildings also accommodated the processing and storage of farm produce.
The carriage entrance bears the date 1920 and the intertwined initials G.M. Floral terracotta and cement ornaments, balconies and female heads decorate the façade.
Four figures at the corners represent the seasons: a cloak for winter, flowers for spring, wheat for summer and grapes for autumn. They refer to the owner’s agricultural work.
The interior
The entrance opened into a vestibule, with the study on the right and dining room on the left. A corridor led to the kitchens, courtyard and staircase.
Coloured cement floor tiles and tempera-painted ceilings combine Art Nouveau floral patterns with neo-Baroque details.
The family’s rooms were upstairs. The panels also identify rooms used to store Barbarina Porcu’s bridal trousseau.
The Art Nouveau model
According to the exterior information panel, Giuseppe Melis took the villino Boero, built in 1913, as his model.
The First World War delayed construction, which was completed in 1920. The decorative façade belongs to a home closely connected with a farming business.
The premises facing Corso Gramsci first housed a shop selling farm produce and later a haberdashery.
Casa Melis today
Following its donation and restoration, Casa Melis became a municipal venue for exhibitions and cultural events. The municipality lists visits during events and special openings; check the programme of each event.
Informazioni
Indirizzo: Via Cagliari, 170 — Capoterra
Visitabile: during events and special openings
Uso attuale: municipal cultural venue
Historical sources: Casa Melis panels “Gli esterni” and “Gli interni” (2010), text by Mauro Dadea, graphics by Marco Frau; family tree in “Crediti e ringraziamenti”, Monumenti Aperti 2013.
Visitor information: Comune di Capoterra · Monumenti Aperti